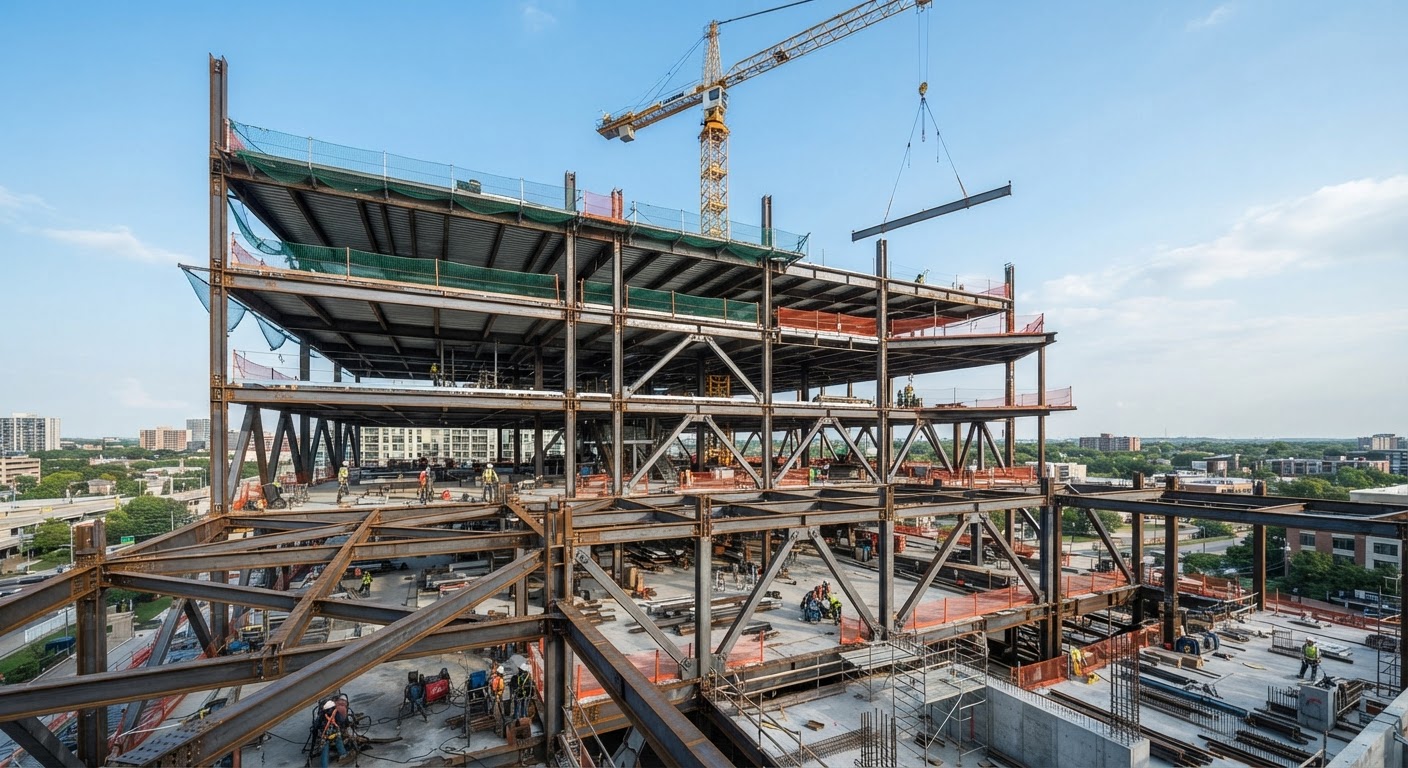
Waterside Logistics Hub
A 180,000 sq ft distribution center on fill ground, with a steel frame designed for heavy racking loads and a coordinated civil package for stormwater.
A few of the buildings and retrofits that show how we work.
A 180,000 sq ft distribution center on fill ground, with a steel frame designed for heavy racking loads and a coordinated civil package for stormwater.

A six-story mass timber mixed-use building - a structure that went up faster and quieter than the concrete alternative.

A seismic retrofit of a 1910 brick building, keeping the historic facade and the tenants in place through construction.